Custom Design & Layout
Plan your kitchen around the room, appliances and the way you cook. Discuss work surfaces, access and the position of cupboards before the layout is approved.

Beautiful, functional kitchen units designed around your space, style and storage needs. From modern kitchen cupboards to complete kitchen renovations, Batelawood creates kitchens that work for your home.
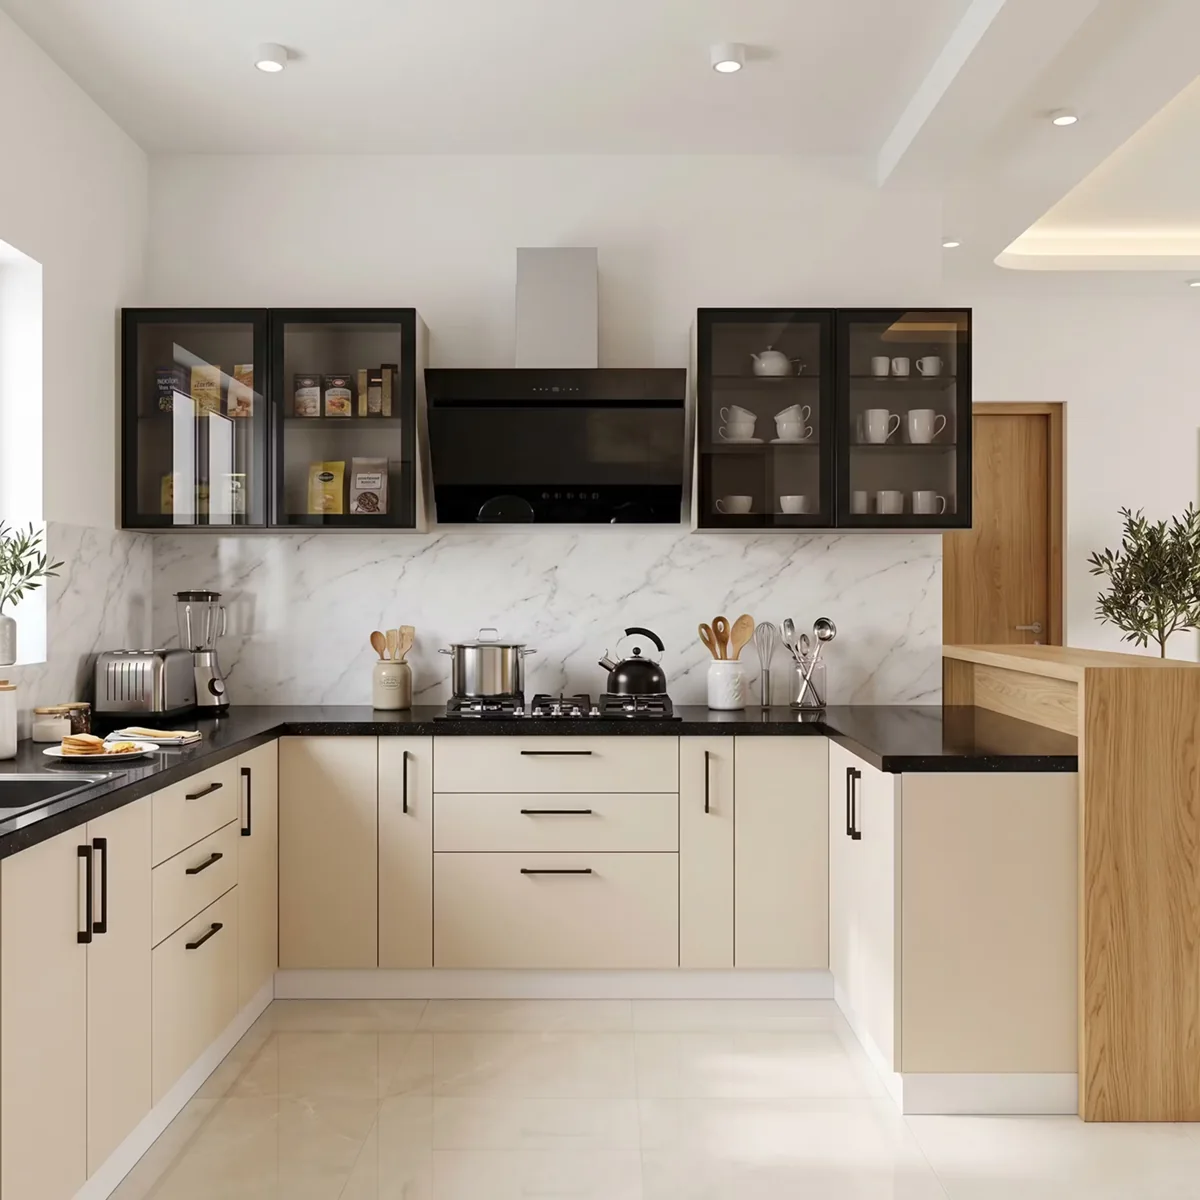
Plan your kitchen around the room, appliances and the way you cook. Discuss work surfaces, access and the position of cupboards before the layout is approved.
Explore finishes that complement your home. We discuss the appearance, practical use and material choices as part of your kitchen quotation.
Combine deep drawers, shelving and dedicated cupboard space. Tell us what you store so the internal layout makes sense for your everyday routine.
Fitted kitchen units need careful measurements and a considered installation plan. We discuss access, site requirements and installation with you before manufacture.
Bring us the details you love.
We’ll discuss a design for your space.
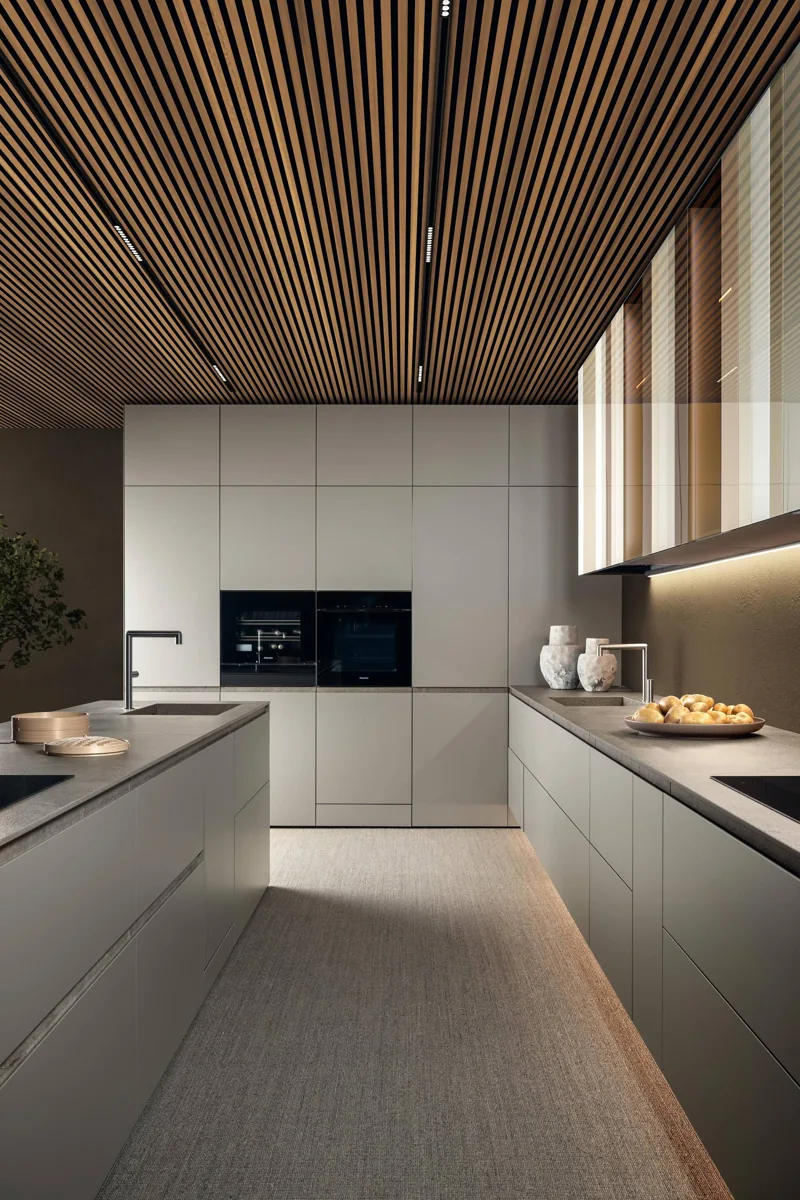
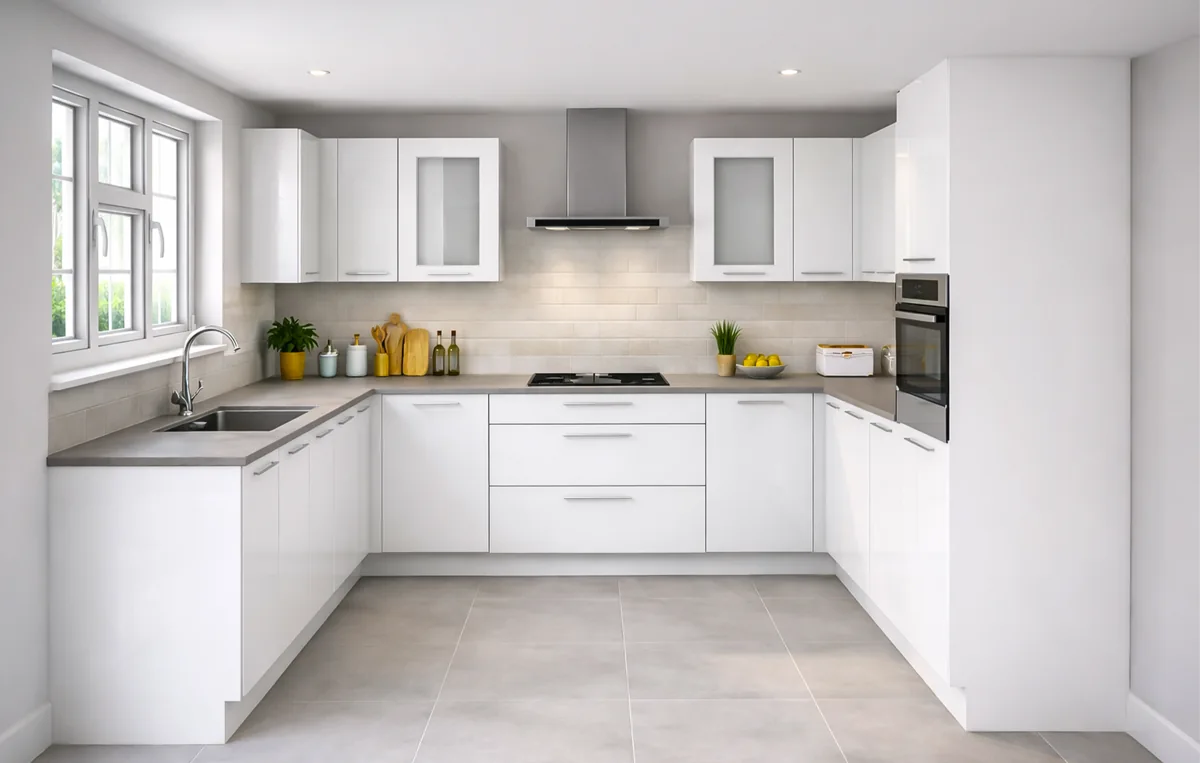
Supplied reference imagery; not verified Batelawood projects. Final materials and design are agreed for each enquiry.
Start with the room dimensions and the position of doors, windows and appliances. Photos of your current kitchen help explain what works and what you would like to change. We can discuss cupboard heights, drawer layouts, handles and colours together. Final specifications and the installation scope are agreed before manufacturing begins.
Approximate measurements are a useful starting point. The final dimensions, materials and project scope are confirmed before manufacture.
Request a Kitchen QuoteSend us the type of furniture you want, approximate dimensions and any inspiration images you have.
We establish the dimensions, layout, finish and functional requirements.
Once the scope is clear, we prepare your quotation.
Your furniture is manufactured according to the approved specifications.
Freestanding furniture is delivered and fitted furniture is installed as required.
Yes. Share appliance sizes and locations so they can be considered in the kitchen layout. Final measurements are confirmed as part of the design discussion.
Yes. Send the colours or reference images you like. Material and finish choices are discussed and included in the agreed specifications.
Have a design in mind? Tell us what you need and send us your dimensions or inspiration pictures. We’ll help you turn the idea into a custom furniture solution for your space.